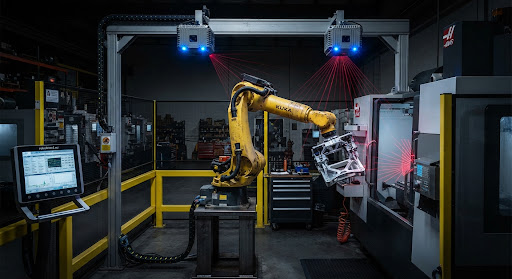
What the system can cover
Vision-based quality control can analyse the presence of elements, position, orientation, selected surface features or the conformity of appearance with an adopted reference. The choice of technique depends on what is to be recognised.
A typical project scope covers:
- defining the features and defects to be inspected;
- choosing the way of presenting the part in front of the camera;
- selecting the camera, optics, lighting and any additional sensors;
- preparing and describing good and defective samples;
- choosing classic rules, an AI model or a combination of both methods;
- defining the decisions and signals passed to the process;
- testing on an independent set of samples;
- setting the rules of review and revalidation after a process change.
First the definition of conformity and a defect
A photo on its own does not say whether a part is defective. You must define which features are acceptable, which require rejection and which should go to an additional assessment. If different people classify the same sample differently, the criteria must first be organised.
| Element of the assessment | Questions to close before the test |
|---|---|
| Defect | What does it look like, where does it occur and what variants does it have? |
| Good part | What variation is accepted? |
| Presentation | Will every relevant surface be visible? |
| Decision | Which result categories are needed? |
| System error | How to handle a false rejection, a miss and a lack of certainty? |
| Process change | When must the tests be repeated or the samples extended? |
When it is worth assessing AI
AI can be useful when the features are hard to describe with simple rules and their appearance changes between parts. However, representative data and a stable way of capturing the image are needed.
A good starting point is a process in which:
- the decision categories can be described unambiguously;
- samples reflecting actual production are available;
- the relevant features are visible to the planned imaging method;
- the position of the part and the imaging conditions can be controlled;
- tests can be carried out on samples not used for training;
- there is a safe path for handling unclear cases.
When this is not the right solution
We do not recommend starting with an AI model when the quality criteria are contradictory, the samples do not come from the actual process or the defect is not visible in the available data. Strong reflections, contamination, obstruction and uncontrolled part position can also be a problem — in that case the imaging conditions must be improved first.
A vision system does not replace the measurement of properties that the chosen technique does not record. Decisions should also not be automated without defining who is responsible for the criteria, the review of results and the reaction to an error.
The role of samples and testing
Collecting data
The samples should cover typical parts, acceptable deviations, known defects and borderline conditions. The description of the data must be consistent with the current quality criteria.
Division of work and assessment
The data used to build the model should not be the only material for assessing how it performs. A separate test set helps to check the behaviour on examples that the model did not use during training.
Acceptance criteria
Before the test you must agree which types of error are particularly important and how they will be counted. A percentage of correct decisions alone, without a division into types of parts and errors, may not describe the risk of the process well.
Changes after commissioning
New material, a supplier, a part variant, the lighting or the way the camera is set up can change the input data. Such situations require an assessment and, if needed, revalidation.
Integration with the process
The result of the image analysis can be passed to the control, stored with the part identifier or shown to the operator. The actual way of integration and the scope of data are defined in the project. A connection to a specific system or the availability of a ready-made interface is not assumed in advance.
Check what the next stages of assessment and deployment look like